
Sanmenxia ZM600 User manual

OPERATION MANUAL FOR GAUGE UNIT
ZM600
Sanmenxia ZhongyuanJingmiCo.,Ltd

In order to use the instrument safely, please follow the following instructions
DANGER
⚫Hazardous voltage can cause injury or death.
⚫Do NOT take out the covers unless there is qualified maintenance personnel.
⚫Please turn off the power switch and disconnect the power supply cable before taking
outcovers.
WARNINGS
⚫Hydraulic cylinder can cause injury. when used, driving gage head forward (downward)
or backward (upward) can cause injury. Please make sure the connected machine is not
operating before touching the hydraulic cylinder.
⚫Driven contacts of gage head can cause injury. Please make sure the connected machine is not
operating before touching the gage head contacts.
CAUTIONS
⚫Be sure not to operate this system when the gagging unit and/or control unit are in failure
(such as when the READY signal has gone off).
⚫Heavy load or strong force can deform the covers of control unit.
⚫Do not stand or step on the cover of the unit.
⚫For the sake of safety, the power supply and the grounding wire of each component must be
grounded, and the control instrument is connected to the screw on the right side of the
switch.
⚫Operation conditions must be:
1. Operation temperature 0~40 ℃
2. Humidity Less than 90%
3. Vibration Least possible ( less than 0.1G)
⚫Cleaning of the front panel:
1. The front panel is made from an acrylic resin pre-processed for non-glaring.
2. When the panel has smeared, dip a piece of soft cloth into liquid of neutral detergent or anti-
static agent, and wipe the panel with the cloth lightly.
3. Please do NOT use organic solvents such as alcohol to clean the device.
ABOUT CARRYING ABROAD
Due to the various local rules, please inform us before taking this device out of China. Our company
will not be responsible for any overseas accident if there is no declaration.

CONTENTS
1、Introduction ---------------------------------------------------------------1
2、Features---------------------------------------------------------------------2
3、Extension Function-------------------------------------------------------3
4、Interface --------------------------------------------------------------------3
4.1、Measuring Interface --------------------------------------------------4
4.2、Setting Interface -------------------------------------------------------6
4.3、Adjustment Interface--------------------------------------------------7
5、I/O Interface And Connection-------------------------------------------8
6、Method Of Use--------------------------------------------------------------11

- 1 -
1、Introduction
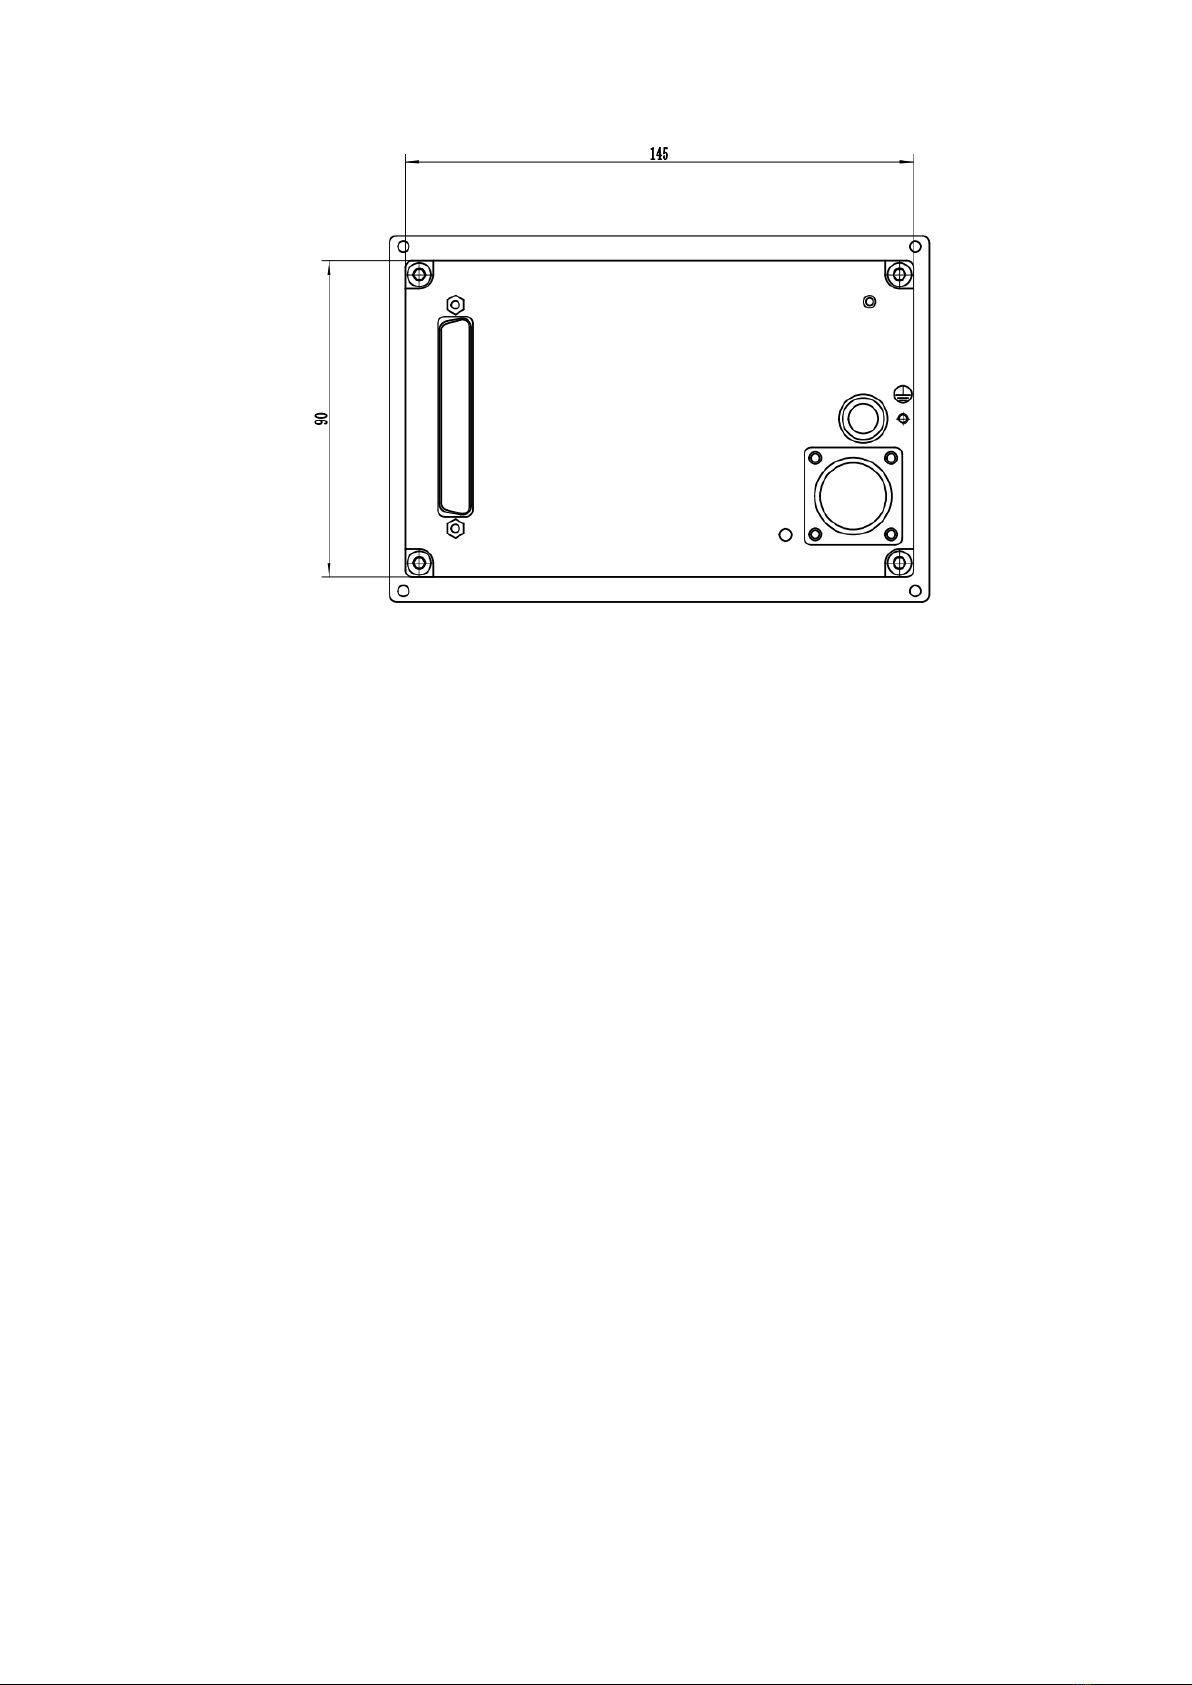
Z600 controller is based on the latest digital signal processing system,
using the latest control technology designed for grinding machine processing
on-line monitoring and control of the instrument.
This controller will be processed or after the size of the workpiece, with
electric sensor for measurement, if the use of air momentum meter for
measurement, it needs to be measured through the pneumatic probe and AE
converter. The measurement results are displayed on the LCD touch screen,
and the control signal is sent to the machine at the preset size. It has better
man-machine effect and more intuitive measurement status display. Easy to
operate, display more diversified.
- 2 -
2、Features
1) Intelligent control:All kinds of calculation and correction can be
carried out within the standard range, or the machining size
correction can be completed automatically under the control of the
machine tool. In the process or after the processing of the
measurement process, display a variety of measurement results and
judge the status of the point, while sending a signal to control the
movement of the machine.
2)Convenient and compact:Using 4.3-inch TFT touch screen LCD
display, embedded installation, low power design. Saving installation
space, energy saving and environmental protection.
3)Good human interface:The display interface is more intuitive and
clear,the display content is more rich and comprehensive, and the
operation is simpler and faster.
4)Good compatibility:In addition to the improvement of control,
display, operation, reliability and signal acquisition accuracy, the new
meter is easy to install and maintain.
- 3 -
5)Optimized design, the whole machine can meet the industrial
interference test.
3、Extension Functions:
1)External compensation:The measured data are compensated and
zeroed according to external input signals.
2)Memory selection: In order to measure the discontinuous surface can set
memory function, such as maximum memory.
3)BCD/ Binary: The digital interface to the machine tool.
4)Standard dual-channel sensor input.
4. Interface
Instructions:
Z600 type active grinding measuring instrument is divided into three
function Windows, measuring, setting and adjusting.The system defaults into
the measurement module.
Click the button to enter the setting window.
Click the button to enter the adjustment window.

- 4 -
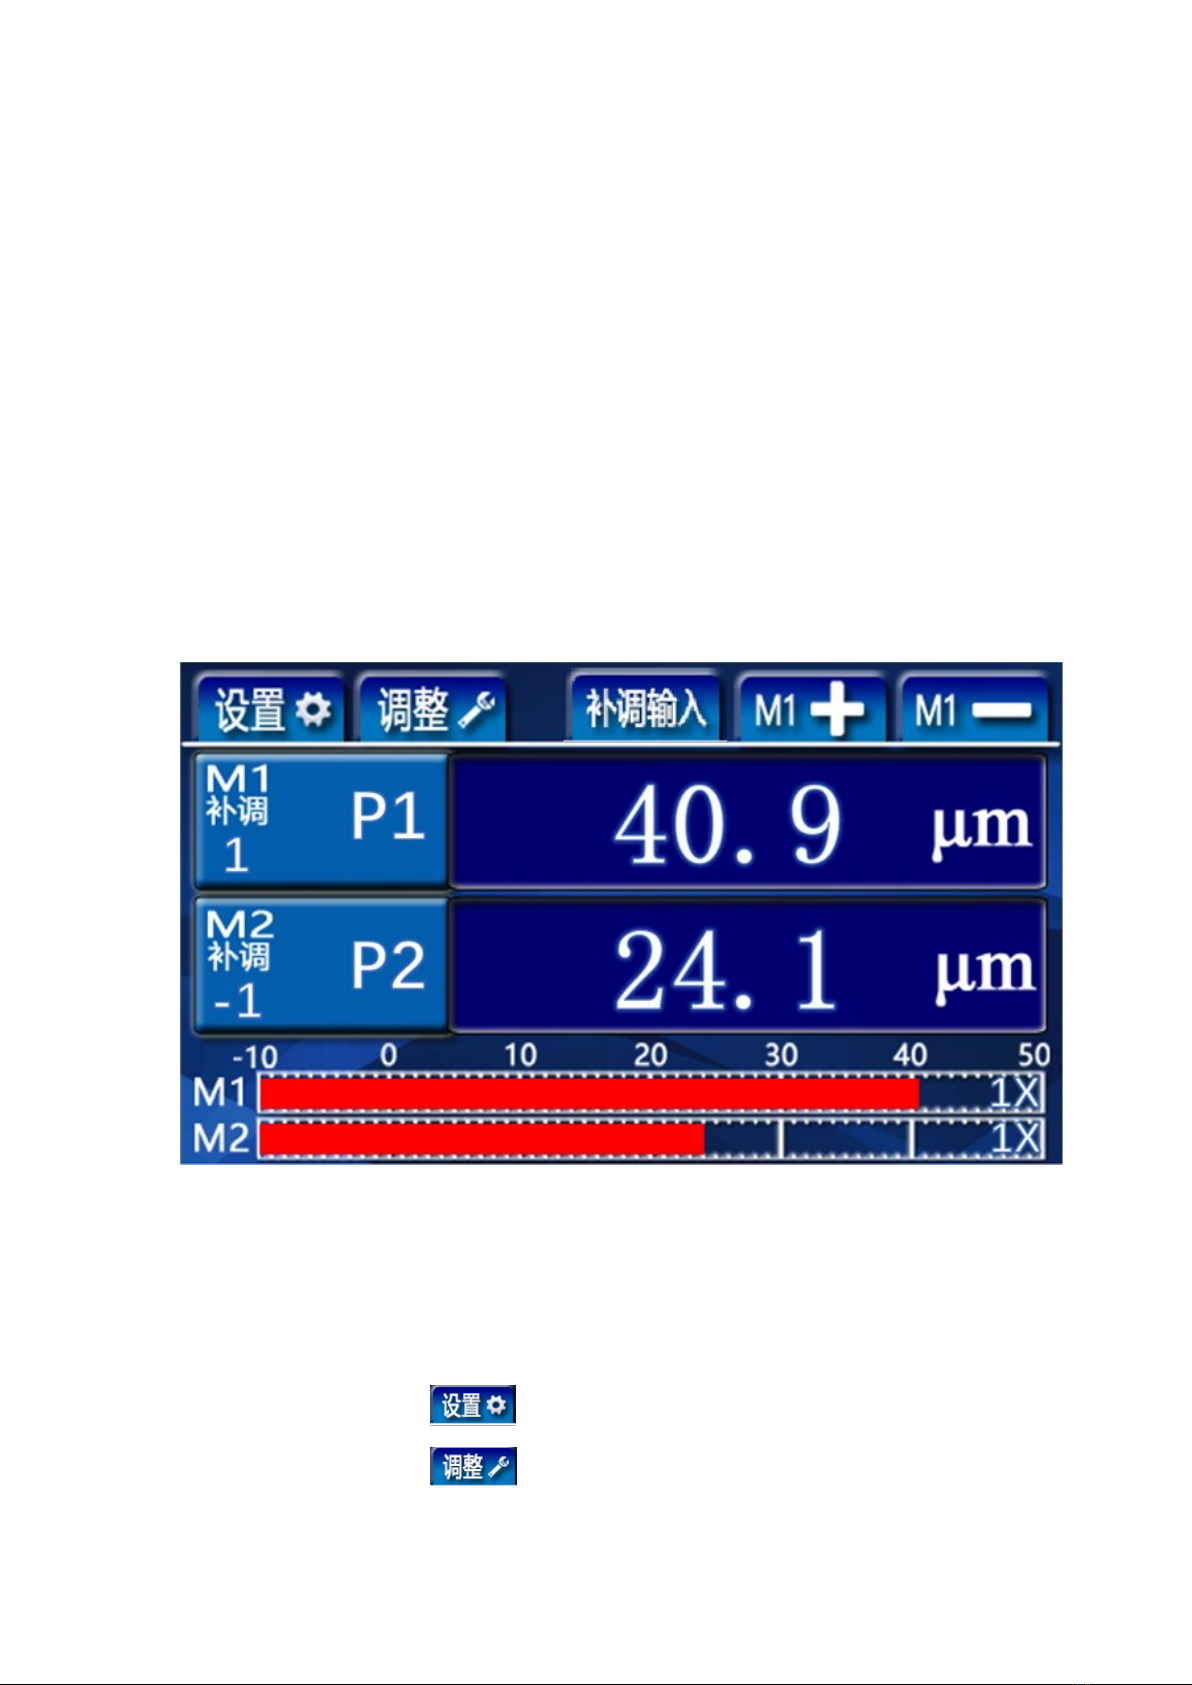
4.1 Measuring the interface
Measurement interface
Window functions:The measured value of the measuring item is displayed,
adjusted and displayed in digital form.
Instruction:
Displays the measured value of the measured item.
Display signal points.
Displays the adjustment value of the corresponding measurement item
of the channel.(Adjustment range:±60μm)
M1 adjusts sincrease。M1 adjust decreases。Click the
button switch to M2 add and subtract. Click the button
switch to M1 add and subtract.

- 5 -
When there is a deviation between the actual size value and the
expected measurement value, you can click the input deviation value to
correct.You can also click to correct it。
Such as:The measured workpiece size is φ50.0(+0.02),The theoretical
value of standard parts isφ50.01,Because of manufacturing deviation,The
actual size of standard parts isφ50.009,When the null position of M1 is set
with this standard component, the deviation between the actual value and the
theoretical value is -1μm, it is necessary to conduct supplementary
adjustment.Click ,Type "-1" or click M1 ,Set the tuning
value to -1 to compensate the standard parts.After setting M2 to zero, click
first switch to the M2 tuning interface, and click Type "-
1" or click M2 ,set the tuning value to -1 to compensate the standard
parts.

- 6 -
4.2 Setting interface
If you need to change the setting parameters, click the number section,
and the keyboard pops up for setting.
Instruction:
P1 Signal points of rough grinding ;
P2 Signal points of fine grinding;
P3 Light grinding signal points;
P4 The signal point of retreating knife;
Signal point setting value: P1>P2>P3>P4
SCUT The reverse cut value;

- 7 -
M Measurement expression:Can choose G1 ,G2 ,G1+G2 ,G1-G2;
S Filter way:Can choose 0, 1,2,3,4,5. (This option is a special
function and is only available when the user makes a special order.)
:M1/M2 setting interface toggle.
4.3 Adjustment interface
Instruction:
Display value: the value of the probe after processing;
Reset value: the compensation value of the probe by the system after resetting;
Multiplier: the probe amplification ratio can be set through the pop-up
keyboard; (The factory has been set, the standard value is 1, the user does not
need to adjust. Adjustment is required only when changing the length of
measuring device or rod.)
Reset button: press once to reset the displayed value, press again to restore the
original value;
The upper and lower measuring rods of the double-channel device are G2 and
G1 respectively.
Table of contents
Other Sanmenxia Measuring Instrument manuals


