BLIKIR RCP-2 G4 User manual

© BLIKIR.Inc, All rights reserved. BLIKIR and the BLIKIR logo are trademarks or registered trademarks of BLIKIR, Inc.
Date: 08G4/2023/V02/ENG. Subject to change without notice
Installation Manual
RCP-2 G4 |Solar Carport / Canopy
Warning:Please be advised that the installation manual for your carport is
subject to change without notice. As such, we strongly urge you to use the most
recent version of the manual before attempting to install your carport. This is
important to ensure that you have the latest and most accurate instructions to
guide you through the installation process. The latest version of the manual can
always be found on our website at the following link:
https://www.blikir.com/resources
Document Version: 08G4/2023/V02/ENG
Released on: August 1st, 2023
1

Table of Contents
3Disclaimer
4
4
Introduction
Brief Description
4Ratings and Conditions Of Use
5Maintenance
5Torques
6
6
Required tools
Tools
7Main Components
8
9
Standard Dimensions
Pier Location Diagram
10
10
11
11
Components List
Blikir Structure Components
Ironridge racking components
Other components
12
12
12
13
14
14
1 - Build Base
1.1 Mark piers locations
1.2 Dig Piers
1.3 Reinforcing and Concrete
1.4 Align Base Plates
1.5 Install Footings
15
15
15
16
17
18
18
19
2 - Build Structure
2.1 Connect Columns
2.2 Leveling System
2.3 Connect Corners
2.4 Connect Beams to Corner
Connectors
2.5 Slide Connector Sleeves on Beams
2.6 Connect Middle Beams
2.6 Connect Beams at the center
20
20
21
21
22
23
23
3 - Connect Rails
3.1 Connect L-Feet
3.2 Cut Rails to Match Panel Size
3.3 Splice Rails
3.4 Connect Rails to L-Feet
3.5 Connect Grounding Lug to Rail
3.6 Optional: Install MLPE
24
24
25
25
25
4 - Install Solar Panels
4.1 Connect First Panel with CAMO
4.2 Connect First Column of Panels
4.3 Connect Remaining Solar Panels
4.4 Connect Bonding Jumpers
26
26
27
28
5 - Optional Add Ons
5.1 Optional: Decorative Mesh
5.2 Optional: EV Chargers
5.3 Optional: Columns Safety Solar
LED Lights
2
Installation Manual
© BLIKIR.Inc, All rights reserved. BLIKIR and the BLIKIR logo are trademarks or registered trademarks of BLIKIR, Inc.
Date: 08G4/2023/V02/ENG. Subject to change without notice
RCP-2 G4 |Solar Carport / Canopy

Disclaimer
The Installation Manual outlines the necessary procedures and standards for installing the Blikir RCP-
2 and ensuring its proper functionality. It is important that you carefully review this manual before
starting the installation process. Failure to follow the instructions provided in the manual could result in
property damage, personal injury, or even loss of life. Additionally, please note that the RCP-2 Limited
Warranty can be found on the Blikir website at https://www.blikir.com/resources.
PLEASE COMPLY WITH THE FOLLOWING SAFETY MEASURES:
● Ensure safe installation of all electrical aspects of the array. All electrical installation and
procedures should be conducted by a licensed and bonded electrician or solar contractor.
Routine maintenance of a module or panel shall not involve breaking or disturbing the bonding
path of the system. All work must comply with national, state and local installation procedures,
product and safety standards.
● Comply with all applicable local, state and federal building and fire codes, as in effect from
time to time.
● Ensure all products are appropriate for the installation environment, and array under the site’s
loading conditions.
● Use only Blikir parts or parts recommended by Blikir.
● Review the Engineering Package and Certification Letters to confirm design specifications.
● Ensure the accuracy of all information provided.
● Validate foundation parameters prior to installation. A local geotechnical report may be
required to assess ground conditions. Blikir recommends consulting with a local engineer
familiar with local regulations and build site requirements, including soil conditions, terrain and
load criteria. All parameters may impact foundation requirements.
● Ensure bare copper grounding wire does not contact aluminum and zinc-plated steel
components, to prevent risk of galvanic corrosion.
● The Blikir carports and canopies are made of galvanized steel and spray painted with
protective and marine coating. This process ensures your carport or canopy will have teh
longest possible life expectancy. Do not drill or cut the steel components, that will expose the
steel and cause corrosion and void the warranty. Also, drilling or cutting the steel might
compromise the structure strength.
● If loose components or loose fasteners are found during periodic inspection, re-tighten
immediately. If corrosion is found, replace affected components immediately.
● Provide an appropriate method of direct-to-earth grounding according to the latest edition of
the National Electrical Code, including NEC 250: Grounding and Bonding, and NEC 690: Solar
Photovoltaic Systems.
● Disconnect AC power before servicing or removing modules, AC modules, inverters,
microinverters, Rapid Shutdown Devices (RSD) and power optimizers.
● Review module, inverter, Rapid Shutdown Device (RSD), racking (and any other components
that are not manufactured by Blikir) manufacturer’s documentation for compatibility and
compliance with warranty terms and conditions.
● Conform to STD UL 2703 (2015) Standard for Safety First Edition: Mounting Systems,
Mounting Devices, Clamping/Retention Devices, and Ground Lugs for Use with Flat-Plate
Photovoltaic Modules and Panels.
NOTE: Always check with the Authority Having Jurisdiction (AHJ) for additional requirements
3
Installation Manual
© BLIKIR.Inc, All rights reserved. BLIKIR and the BLIKIR logo are trademarks or registered trademarks of BLIKIR, Inc.
Date: 08G4/2023/V02/ENG. Subject to change without notice
RCP-2 G4 |Solar Carport / Canopy

Introduction
BRIEF DESCRIPTION
RCP-2 is a robust double carport / canopy that can accommodate up to 24 x 60/120 cell Panels, or 18
x 72/144 cell panels. It can be installed with a 2-person crew, and without the use of heavy tools or
machinery. The installation should be carried by trained professionals or qualified individuals, who
have been adequately instructed and trained about the tasks involved in the installation, including the
usage of protective devices, protective measures, relevant provisions, accident prevention regulations
and operating conditions and have proven their competence.
Please read carefully this installation manual and all other applicable documents before starting your
installation. Please contact Blikir with any questions that you may have.
The RCP-2 utilizes the IronRidge XR100, Slotted L-Foot, T-Bolts, Grounding Lug, Panel Bonding
Jumpers and CAMO Hidden End Clamps. Download the relevant certification from IronRidge website
for the most updated Specific Allowable Design Load Ratings at: https://base.ironridge.com/pitched-
roof-mounting/resources
Download and read carefully the Structural Engineering Certificate for the Blikir RCP-2 Solar Carport
which can be found here: https://www.blikir.com/resources
The RCP-2 is designed and certified to the structural requirements of the following standards, for the
conditions specified:
2012 International Building Code
2015 International Building Code
2018 International Building Code
2021 International Building Code
ASCE 7-10
ASCE 7-16
Ratings and Conditions Of Use
4
Installation Manual
© BLIKIR.Inc, All rights reserved. BLIKIR and the BLIKIR logo are trademarks or registered trademarks of BLIKIR, Inc.
Date: 08G4/2023/V02/ENG. Subject to change without notice
RCP-2 G4 |Solar Carport / Canopy

Maintenance
1. When you notice signs of rust or peeling/removal of paint, it is essential to address the issue
promptly by removing the rust and repainting the affected areas.
2. Whenever aluminum components are connected to the steel structure, it is crucial to apply
separation, such as EPDM rubber, to prevent galvanic corrosion.
3. Regularly inspect the bolts and ensure they are properly secured at least once a year. Follow the
specified torque specs for tightening.
4. In the event that the columns of the structure are impacted, such as by a vehicle collision,
immediate replacement of the columns is necessary for safety and structural integrity.
WARNING: The RCP-2 Carport/Canopy structure is constructed with hot galvanized steel and coated
with a marine-grade protective layer. It's important to note that any drilling or cutting of the structure
will expose the raw steel, making it susceptible to corrosion and potentially compromising the strength
and integrity of the structure. Such actions will void the warranty and may even lead to the collapse of
the structure under certain conditions. Therefore, we strongly advise against any modifications that
could compromise the structure's durability and safety.
5
Installation Manual
Torques
Horizontal Connections and Bolts Installation Guidelines
All horizontal connections within our system utilize sleeves, and the bolts are intended to
securely hold these sleeves in place. To ensure proper assembly, we recommend tightening
the bolts 1/4 to 1/3 turn beyond "snug tight“ or torque to 21 ft-lbs.
Please follow this torque guideline unless otherwise specified by the manufacturer for
specific connections subject to vibration or with bolt tightness requirements.
For the installation of base plate anchors and Solar Racking L-Feet, adhere to the
manufacturer's specifications provided in their respective installation manuals.
Important Maintenance Note:
To maintain the integrity of your installation over time, we kindly request that you periodically
inspect and tighten the bolts and nuts. This maintenance check should be conducted
regularly, and particularly after any significant weather events such as storms or
earthquakes.
By performing these routine inspections and tightening, you help ensure the continued
stability and safety of your structure.
© BLIKIR.Inc, All rights reserved. BLIKIR and the BLIKIR logo are trademarks or registered trademarks of BLIKIR, Inc.
Date: 08G4/2023/V02/ENG. Subject to change without notice
RCP-2 G4 |Solar Carport / Canopy

Required Tools
Tools
● Post Hole Digger or Powered Auger
● Socket Drive (7/16”, 9/16”, ¼” and ½” Sockets)
● Torque Wrenches (0-250 in-lbs)
● Transit, String Line, or Laser Level
● Spirit level
● Rotary hammer with concrete drill 20mm
● Cordless screwdriver
● Rubber hammer
● Hammer
● 2 x Scaffolding ladders
● Chalk line
● Folding rule / tape measure 7m
● Metal Saw
NOTE: The customer is responsible for sourcing materials for the footings based on the
specifications provided by the structural engineer or as indicated in the Structural Engineering
Package Notes applicable to their location (download at https://www.blikir.com/resources) -
recommended:
● Concrete
● Qty 48 x #4 Rebar 30”
● Qty 16 x Wire Mesh, 10 Gage min., 6” grid
● Qty 16 x Hilti HAS Rods
● HIT-HY 200 Adhesive
● Non-Shrink Grunt
6
Installation Manual
© BLIKIR.Inc, All rights reserved. BLIKIR and the BLIKIR logo are trademarks or registered trademarks of BLIKIR, Inc.
Date: 08G4/2023/V02/ENG. Subject to change without notice
RCP-2 G4 |Solar Carport / Canopy

Main Components
Overview
The following is a diagram that lists the main components of the RCP-2
A - Columns - lower end (9’)
B - Columns - height end (10’-7’’)
C - Corner connector A
D - Corner connector A Opposite Hand (O.H)
E - Corner connector B
F - Corner connector B Opposite Hand (O.H.)
G - Beam A
H - Beam B
I - Sleeve connector
J - Middle Connector
K - Base Plate
L - Escutcheon Plate (base plate cover)
7
G
J
C
D
H
F
K
E
I
L
B
B
Installation Manual
A
A
G
G
G
G
G
I
I
I
I
I
I
I
H
H
H
H
H
G
G
G
G
G
G
J
J
J
© BLIKIR.Inc, All rights reserved. BLIKIR and the BLIKIR logo are trademarks or registered trademarks of BLIKIR, Inc.
Date: 08G4/2023/V02/ENG. Subject to change without notice
RCP-2 G4 |Solar Carport / Canopy

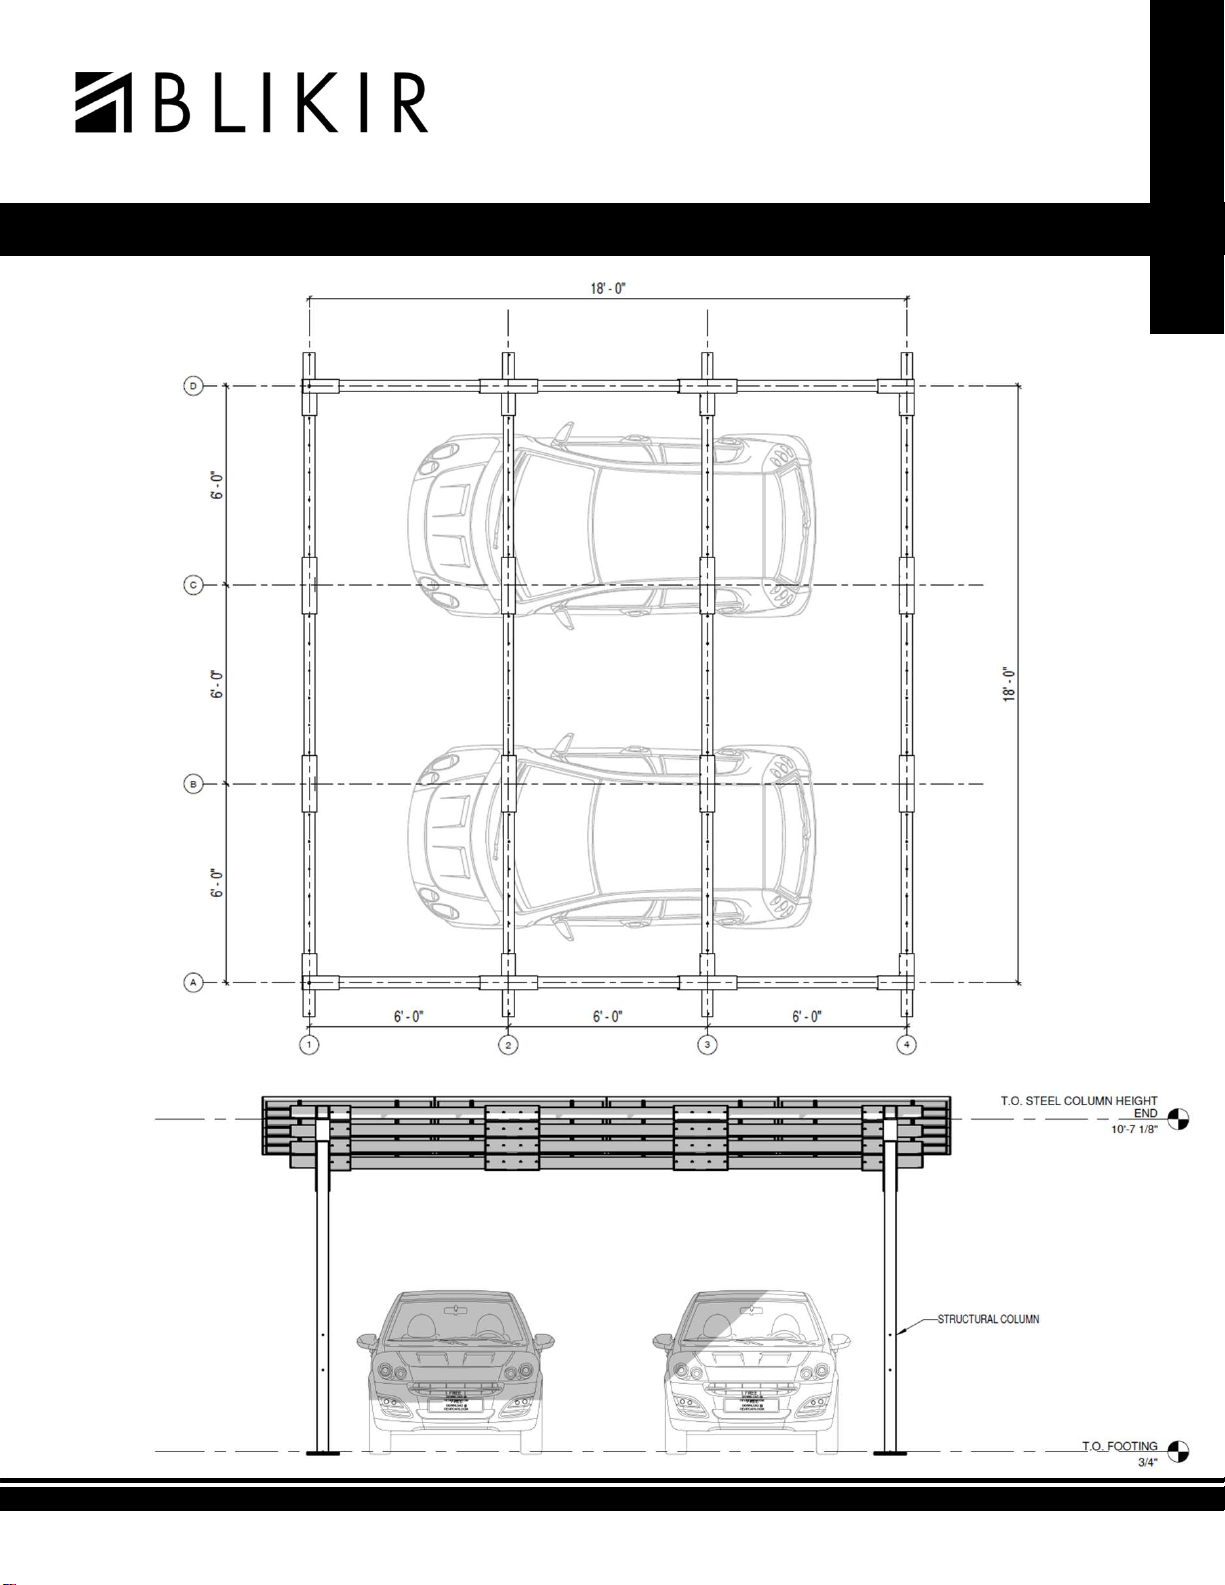
Standard Dimensions
8
Installation Manual
© BLIKIR.Inc, All rights reserved. BLIKIR and the BLIKIR logo are trademarks or registered trademarks of BLIKIR, Inc.
Date: 08G4/2023/V02/ENG. Subject to change without notice
RCP-2 G4 |Solar Carport / Canopy

9
Installation Manual
© BLIKIR.Inc, All rights reserved. BLIKIR and the BLIKIR logo are trademarks or registered trademarks of BLIKIR, Inc.
Date: 08G4/2023/V02/ENG. Subject to change without notice
RCP-2 G4 |Solar Carport / Canopy
1 X Base Plate
Template
36 x Flanged Nuts
36 x 1” Hex Bolts
108 x Bolts and Nuts
2 X 10’-7’’ back
columns
4 X Escutcheon Plates 32 X EPDM
Separators
13
56
2
7
Prior to commencing your installation, please ensure that you have obtained all the components listed below.
Blikir Structure Components:
1 X Corner Connector
A O.H.
1 X Corner Connector B 1 X Corner Connector
B O.H.
910 11
6 X Beams B (no
holes)
8 X straight connector
sleeves
4 X middle connector
sleeves
13 14 15
2 X 9’ Front Column
1X Corner Connector A
4
8
12 X Beams A (with
holes)
12
Components List
10
Installation Manual
76 x 6”
32 x 5 ½”
NOTE: CUSTOMER NEEDS TO SOURCE materials for footings based on structural engineer
specification or the Structural Engineering Package Notes if applies for your location (download at
https://www.blikir.com/resources) - recommended:
● Concrete
● Qty 48 x #4 Rebar 30”
● Qty 16 x Wire Mesh, 10 Gage min., 6” grid
● Qty 16 x Hilti HAS Rods
● HIT-HY 200 Adhesive
● Non-Shrink Grunt
© BLIKIR.Inc, All rights reserved. BLIKIR and the BLIKIR logo are trademarks or registered trademarks of BLIKIR, Inc.
Date: 08G4/2023/V02/ENG. Subject to change without notice
RCP-2 G4 |Solar Carport / Canopy
Table of contents